







Precast panel anchor system SL30


1 / 2


Precast panel anchor system SL30
Thin, large sized concrete façade panels
Architects appreciate the modern aesthetics and the creative freedom made possible with suspended concrete façades.
With the new Halfen FPA-SL30 Fixing system it is now also possible to fix thin, large-format concrete façade panels with a thickness of only 30 mm.
The innovative FPA-SL30 Anchoring system makes use of the proven benefits of the FPA Precast panel anchor system. A support structure is not required.
Used in combination with horizontal anchors, the DS-SL30 Spacer bolts and the HFV-SL30 Dowel restraints, this system is a proven and reliable fixing method for thin, large-format, suspended concrete façade panels.

Application areas
Thin, large-format concrete facades create totally new opportunities for architects, engineers and precast manufacturers.
In addition to new builds, because of the resulting lower loads that need to be transferred into the supporting structure, renovation of various types of façade systems is no longer a problem.

Product portfolio
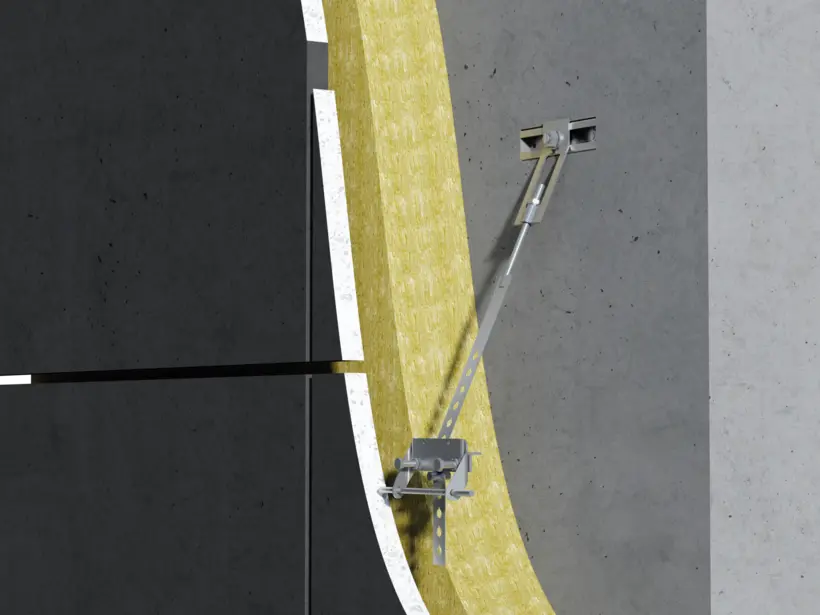
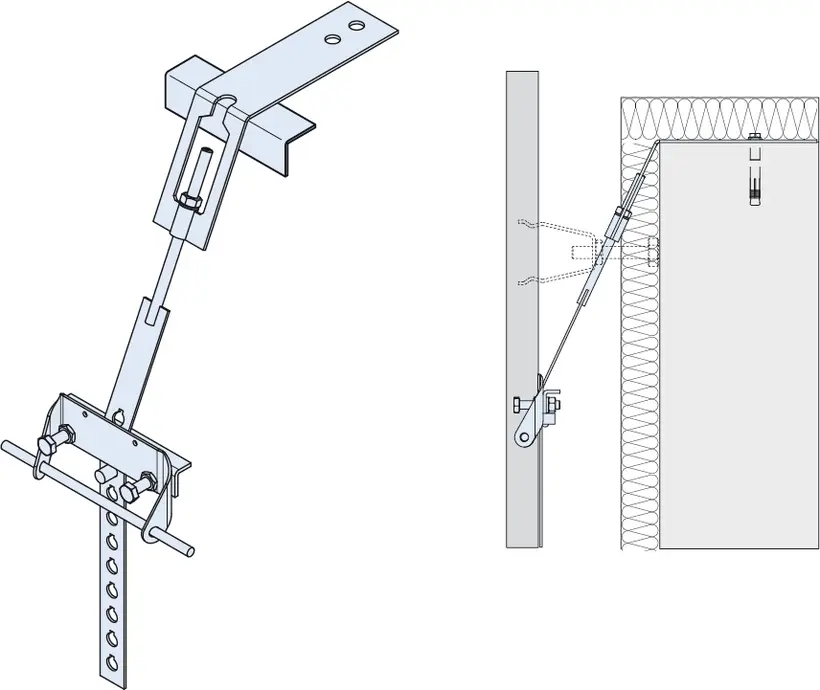
FPA-SL30 Precast panel anchor
Adjustable suspended, tension-anchor system for transferring the dead load of façade slabs to the main support structure.
The FPA-SL30 Precast panel anchor consists of a cast-in component, concreted into the façade panel, an installation component consisting of a perforated strap with threaded rod and a stirrup component for anchoring in the main support structure.
The installation components are generally available in all versions known from the standard FPA System. However, due to the low weight of the façade panels, the "single-hole upper components" FPA-3, FPA-5, FPA-5A, FPA5S can normally be used.



DS-SL30
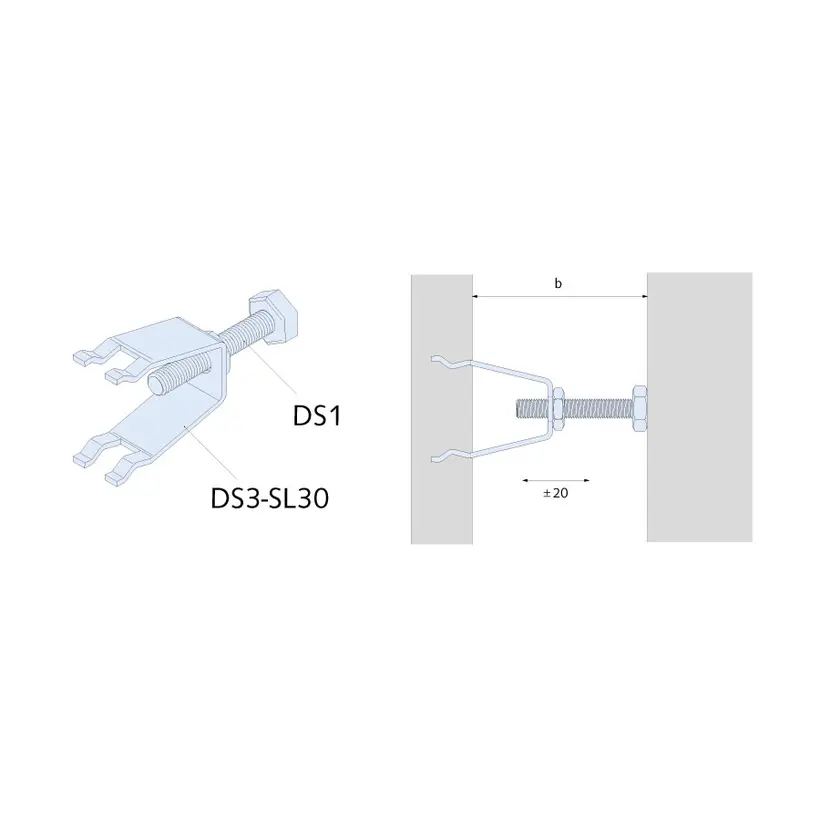
DS-SL30 Spacer bolts
Anchoring element and adjustable spacer bolt for regulating the distance from the wall and transferring horizontal loads.
The DS1 Spacer bolts are available in most required lengths.
DS13-SL30 consists of:
- DS1 Spacer bolt
- DS3-SL30 Tension/pressure sleeve
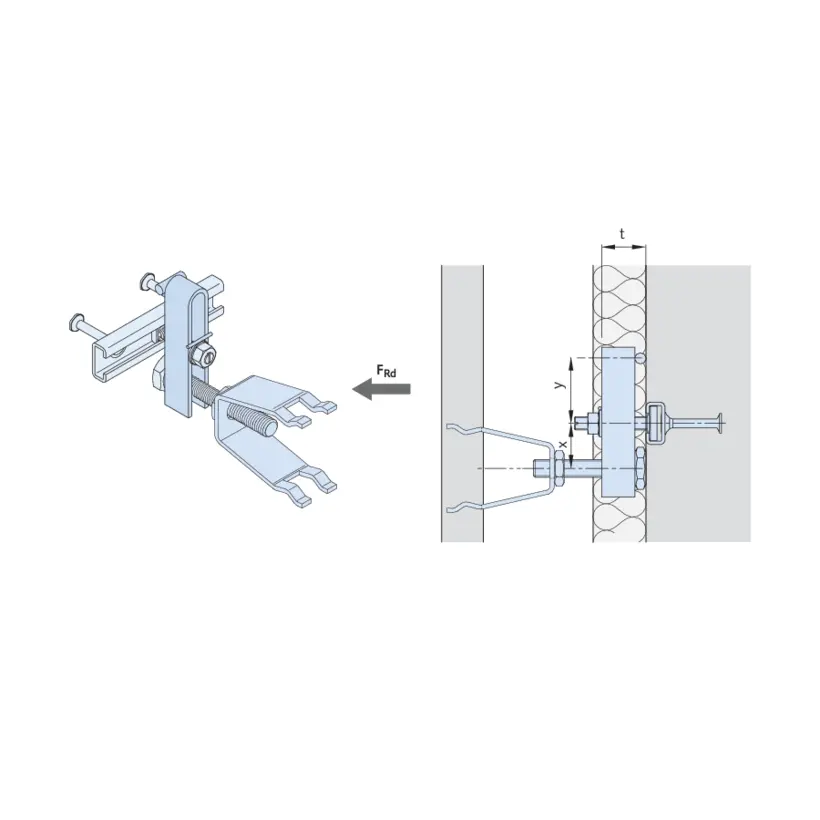
Because of the low dead weight of thin façade panels additional restraint anchors may be required to account for wind suction. The LD and LD-A Adjustable restraints used together with DS13-SL30 Spacer bolts provide an effective solution.
LD Adjustable restraints
- Adjustable restraint with adjustable bolt
- For wall spacings ≥ 10 cm
LD-A Adjustable restraints
- Fork clamp
- For wall spacings ≥ 12 cm

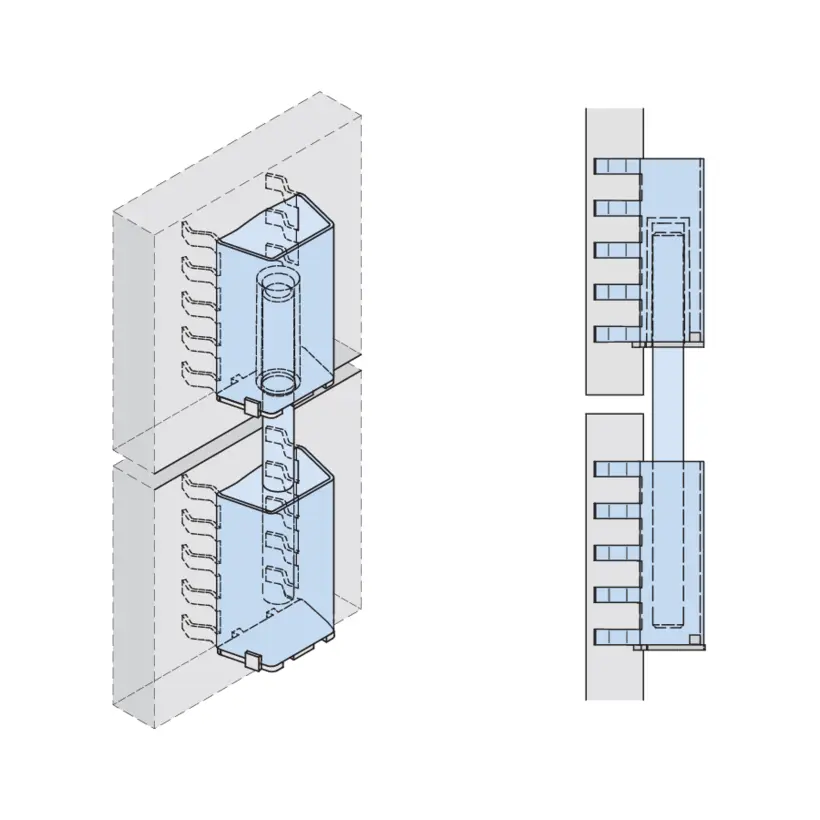
HFV-SL30 Dowel restraints
HFV-SL30 Dowel restraints
The adjustable HFV-SL30 Dowel restraint system is used for connection of thin façade panels with a joint gap of ≤15 mm.
HFV-SL30 consists of:
- HFV-SL30 Anchoring bodies (upper and lower)
- HFV-3 Dowel
- HFV-O-SL30 Cover cap (top)
- HFV-U-SL30 Cover cap (bottom)

HD-SL30 Transport Lifting anchor system
HD-SL30 Lifting anchor system
The Halfen HD-SL30 Lifting anchor system in load group 0.8 was developed for reliable lifting and transporting of thin prefabricated concrete elements with a thickness of ≥ 3.0 cm. As with all Halfen Lifting anchor systems, the HD-SL30 system also complies with the requirements of the European Machinery Directive (MD) 2006/42/EC. To ensure the load-bearing capacity when embedded, the Halfen Lifting anchor systems are additionally subject to the requirements of VDI/BV-BS* guideline 6205.
*VDI/BV-BS = Bundesverband Bausysteme e.V. (Association of structural systems)
HD-SL30 Lifting anchor system consists of:
- HD-SL30 Rod anchor with identification cap
- Double-swivel lifting link
Benefits
FPA-SL30 Fixing system
FPA-SL30 Fixing system
- Fully adjustable
- Simple and quick installation
- Verifiable calculation software
- Top bracket/cast-in component available in different variants
- Extensive product range with a large selection of accessories
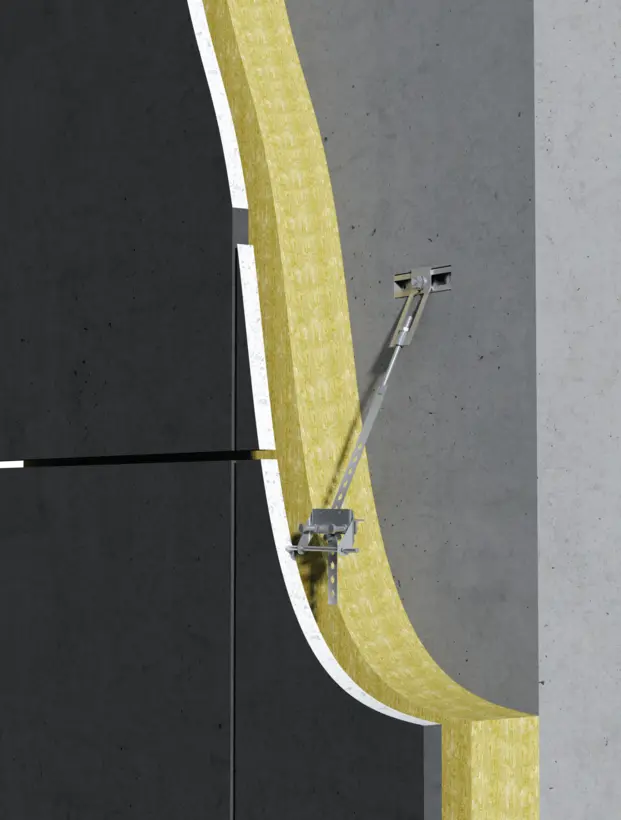
Precast Slab FPA-SL30
Thin, large sized concrete façade panels
Textile reinforcement replaces the conventional concrete steel reinforcement in this type of thin, large-sized, concrete façade elements. This method greatly reduces panel thickness and saves concrete.
Façade elements are significantly lighter and more versatile; this substantially reduces the costs for transport and installation.
Furthermore, thicker insulation is also possible without reducing the usable building area. If the thickness of the planned insulation remains un-changed, a larger usable building area can be realized.
Technical information
- FPA-SL30 Precast panel anchors are available for load class 5.0 kN.
- The use of textile reinforcement eliminates the need for concrete coverings ≥ 25 mm
- Slab thickness 30-50 mm
- Panel size max. 12m²
- Panel weight max. 10kN (FPA load group 5kN)
- CE marking according to EN 1090
- The complete system is building authority approved
- High corrosion resistant stainless steel
Technical documents
Here you will find all important technical product information. These documents support you in planning, execution, and verification and are available to you at any time in an up-to-date and clear form.


